


Address
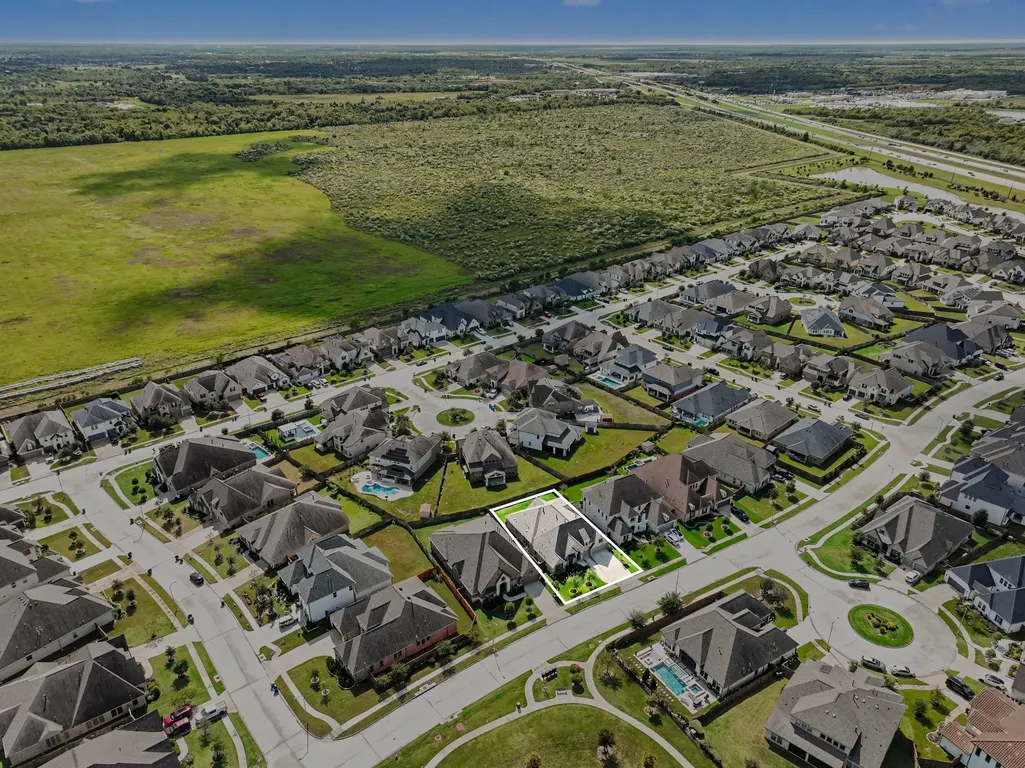
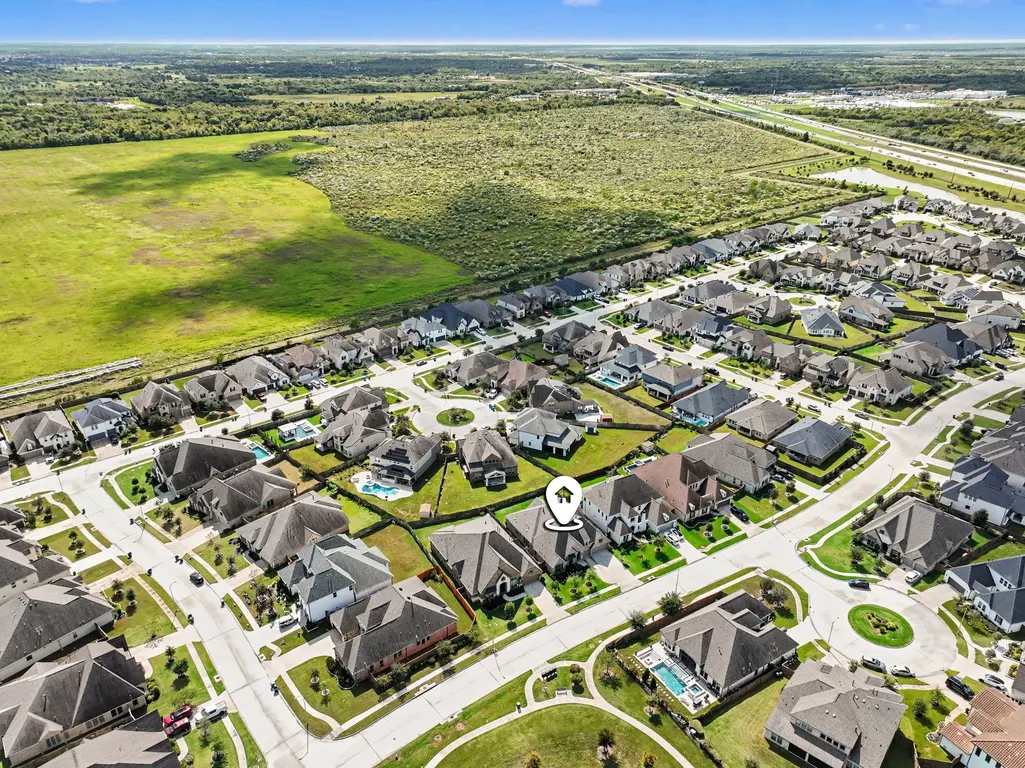
4306 Martin Ridge Drive, Manvel, TX
Price
$ 649,000
Property Attributes
- MLS#79583406
- TypeSingle Family
- Listing Status Active
- CountyBrazoria
- CityManvel
- Area5 Manvel/Iowa Colony
- NeighborhoodDel Bello Lakes
- Zip77578
- Style
- Year Built2021
- Taxes$ 18543
- Price$ 649,000
- Bedrooms4
- Full Bathrooms3
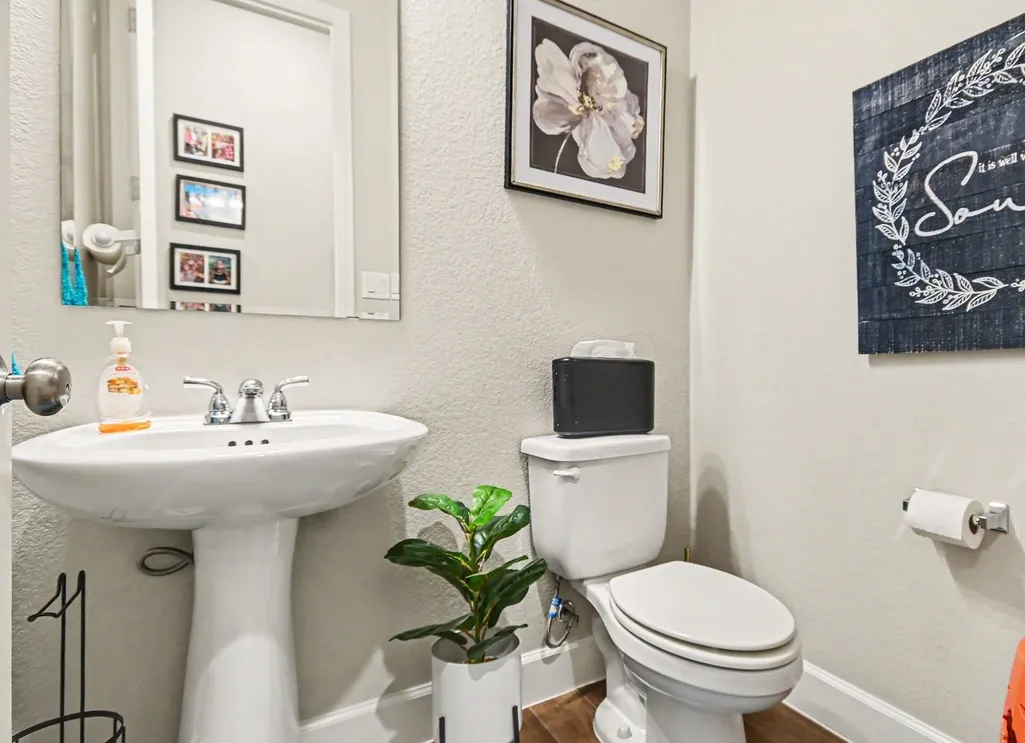
- Half Bathrooms1
- Sqr Footage3381
- Lot Size0.2089 Acres
Data Source:
Houston Association of REALTORS® (HAR)
Property Description
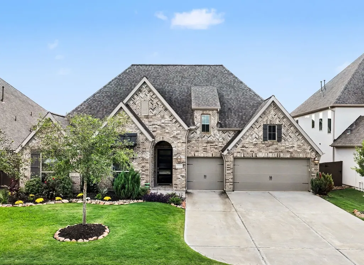
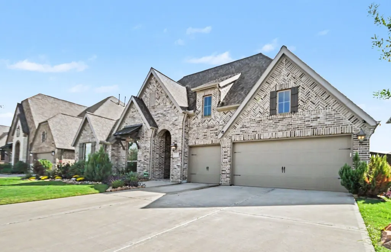
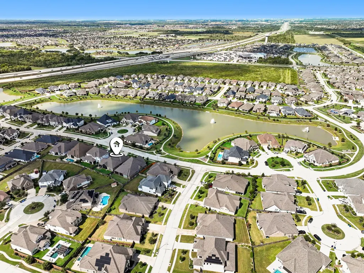
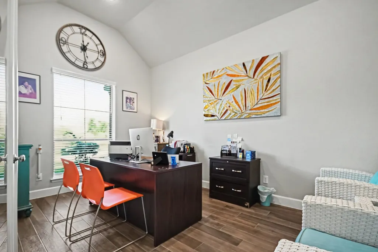
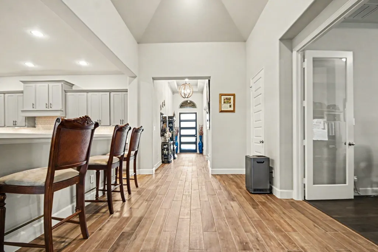
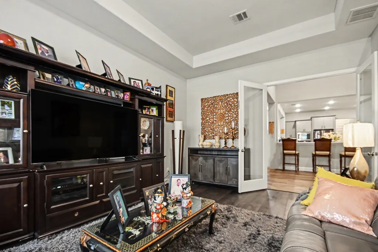
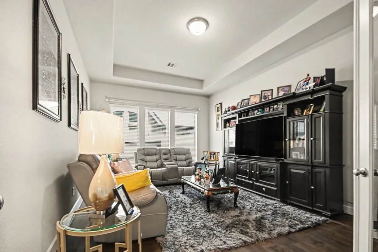
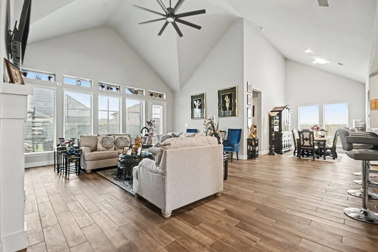
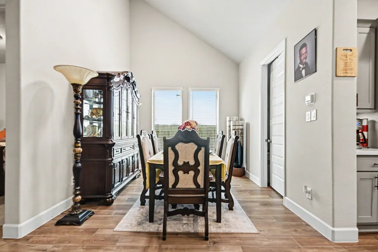
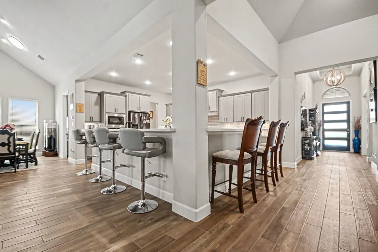
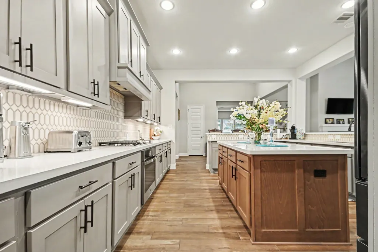
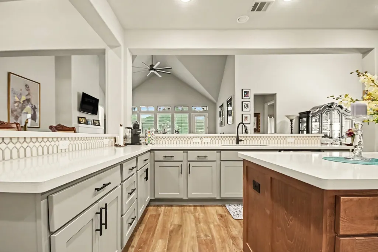
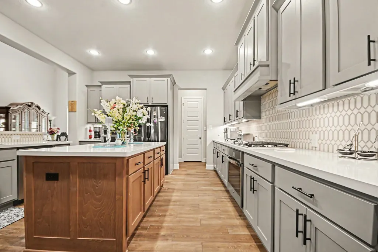
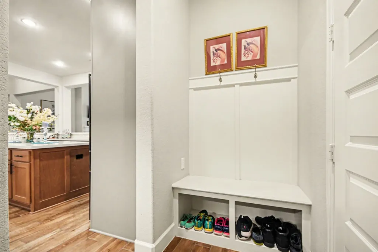
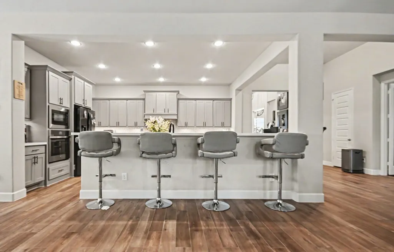
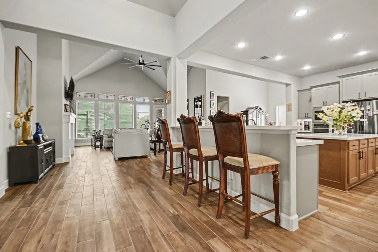
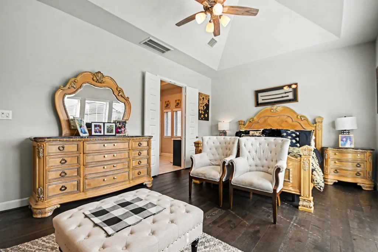
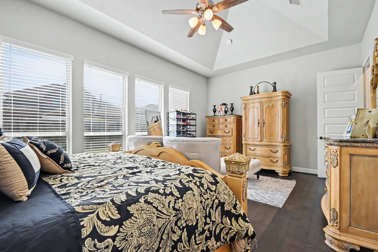
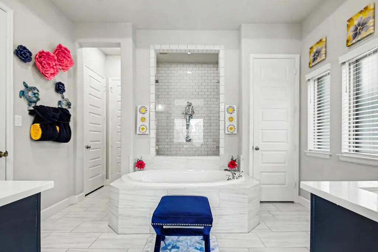
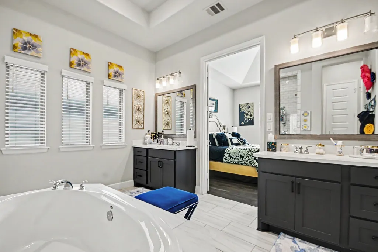
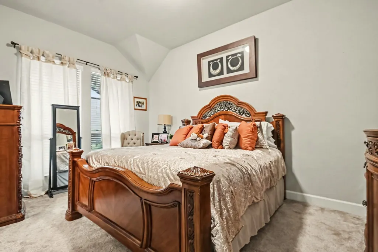
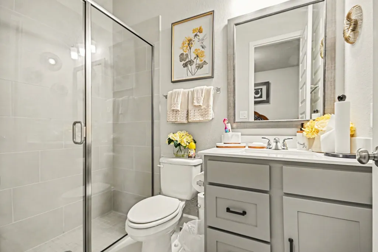
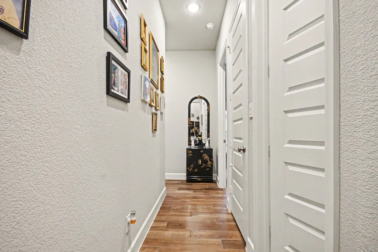
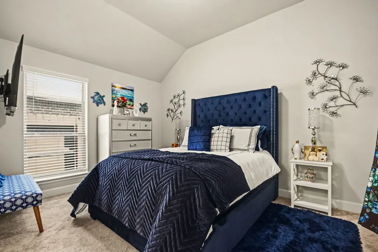
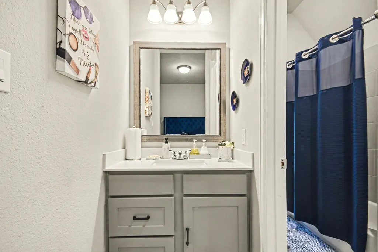
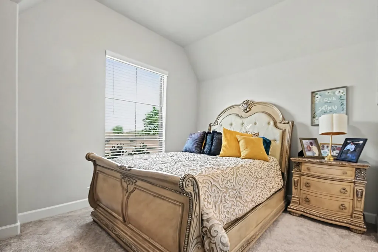
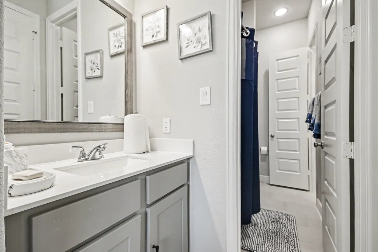
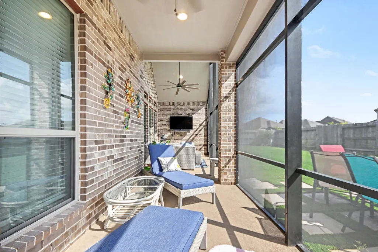
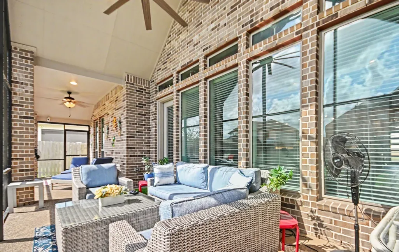
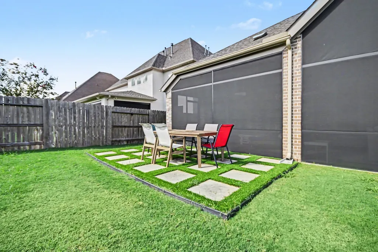
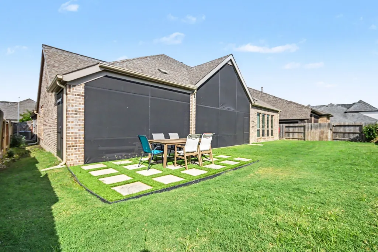
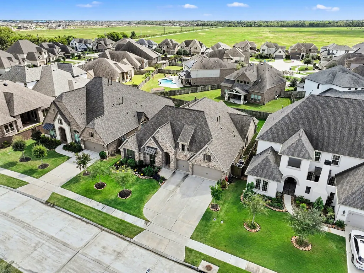
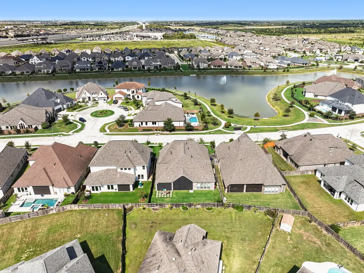
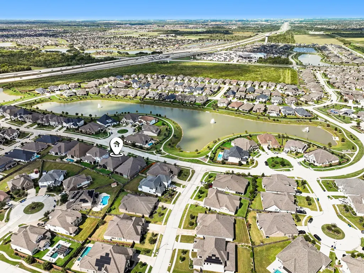
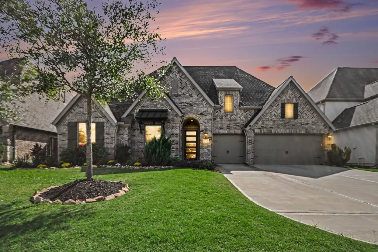
Well-maintained, almost new, Perry Home in Del Bello Lakes subdivision. Nice one-story floor plan with soaring ceilings, large windows, and well-appointed finishes. Great location across the street from the lake trail. Expansive foyer enters into an open family/dining/and kitchen space. Foyer is flanked by French glass doors that open onto an office/study. As you walk toward the living areas, the wrap around Quartz countertop faces the family room and the dining area of the home. Den/Game room with French glass doors is also off of the extended entry. Kitchen boasts large walk-in pantry, central Quartz island, stainless steel appliances, including 5-burner gas cooktop. Primary bathroom has dual vanities, a garden tub, a large glass shower enclosure, and two walk-in closets. Extended covered backyard patio has been screened so you can enjoy the outdoors all year long. Mud room off of garage entry with a three-bay garage. Nice livable floorplan in a single story home.
| Elementary School | Middle School | High School |
|---|---|---|
| E C MASON ELEMENTARY SCHOOL Elementary School | RODEO PALMS JUNIOR HIGH SCHOOL Middle School | MANVEL HIGH SCHOOL High School |
| Price History | |
|---|---|
| 10/14/2026 | Listed $649,000 |
General Features
| Country | US |
|---|---|
| Sewer | Public Sewer |
| Heating | Central,Gas |
| Cooling | Central Air,Electric |
| Roof | Composition |
| Appliances | Dishwasher,Electric Oven,Gas Cooktop,Disposal,Microwave,ENERGY STAR Qualified Appliances,Refrigerator |
| HOA Fee | 1200 |
| Garage Spaces | 3 |
| Association Fee Includes | Common Areas,Recreation Facilities |
| Patio/Porch Features | Covered,Deck,Patio,Porch,Screened |
| Architectural Style | Traditional |
| Pool Features | Association |
| Security Features | Prewired,Security System Leased |
| Construction Materials | Brick,Cement Siding,Wood Siding |
| Year Built | 2021 |
| Stories Count | 1 |
| Levels | One |
| Property Subtype | Detached |
| Tax Year | 2026 |
| Community Features | Community Pool,Curbs,Gutter(s) |
| Assoc Fee Paid Per | Annually |
| County | Brazoria |
| New Construction | false |
| Property Type | Residential |
| Association Amenities | Picnic Area,Playground,Park,Pool,Trail(s),Trash |
| HOA | true |
| Attached Garage | true |
| Energy Efficient | Radiant Attic Barrier,Appliances,HVAC,Thermostat,Windows |
| Subdivision Name | Del Bello Lakes |
| Facing Direction | North |
| Garage Y/N | true |
| Green Indoor Air Quality | Ventilation |
| Total Rooms | 8 |
| Full Baths | 3 |
| Status | Active |
| Directions | Take 288 S, Exit Del Bello Blvd and take a Left under the freeway. Take a right at first street, Meadow Shore. Then a right on Lake Bridge Ln, and a left on Martin Ridge Drive. Street will curve, then home will be on the left. |
| ModificationTimestamp | 2026-10-17T01:07:41.067-00:00 |
| High School | MANVEL HIGH SCHOOL |
| City | Manvel |
| Association Name | Del Bello Lakes- Inframark Mgmt |
| High School District | 3 - Alvin |
| MLS Area | 5 |
| Lot Size Units | Square Feet |
| Elementary School | E C MASON ELEMENTARY SCHOOL |
| Tax Annual Amount | 18543 |
| Middle/Junior High School | RODEO PALMS JUNIOR HIGH SCHOOL |
| MLS Area Minor | Manvel/Iowa Colony |
| Lease Considered Y/N | false |
| Builder Name | Perry Homes |
| Standard Status | Active |
| Middle/Junior School District | 3 - Alvin |
| Elementary School District | 3 - Alvin |
| Year Built Source | Public Records |
| PostalCity | Manvel |
| Legal Description | DEL BELLO LAKES SEC 3 (A0460 HT&BRR) (MANVEL) BLK 3 LOT 15 |
Interior Features
| Interior Amenities | All Bedrooms Down,Breakfast Bar,Double Vanity,En Suite Bathroom,High Ceilings,Main Level Primary,Pantry,Quartz Counters,Self-closing Cabinet Doors,Self-closing Drawers,Soaking Tub,Separate Shower,Tub Shower,Vaulted Ceiling(s),Walk-In Pantry,Walk-In Closet(s),Window Treatments,Kitchen/Dining Combo,Living/Dining Room,Mud Room,Programmable Thermostat |
|---|---|
| Flooring | Carpet,Tile,Wood |
| Total Fireplaces | 1 |
| Fireplace Features | Gas Log |
| Air Conditioning Y/N | true |
| Heating Y/N | true |
| Window Features | Low-Emissivity Windows,Window Coverings |
| Fireplace Y/N | true |
| Half Baths | 1 |
| Laundry Features | Washer Hookup,Electric Dryer Hookup,Gas Dryer Hookup |
| Total Bedrooms | 4 |
| Room Type | Den,Family Room,Kitchen,Living Room,Mud Room,Office,Utility Room |
| LivingAreaSource | Appraiser |
| Total Baths | 4 |
| Bedrooms Possible | 4 |
Exterior Features
| Exterior Amenities | Covered Patio,Deck,Enclosed Porch,Fence,Patio |
|---|---|
| Fencing | Back Yard |
| Parking Features | Attached,Driveway,Garage,Golf Cart Garage,Garage Door Opener |
| Lot Features | Subdivision |
| Water Source | Public |
| Lot Size Area | 9100 |
| Foundation Details | Slab |
| Building Area Total | 3381 |
| Lot Dimensions | 70 x 130 |
| Lot Size Acres | 0.2089 |
| Road Surface Type | Concrete |
| Lot Size Source | Appraiser |
| Private Pool | false |
Amenities
- Foreclosure
- Views
- Short Sale
- New Construction
- Adult 55+
- Lease To Own
- No HOA Fees
- Furnished
- Primary On Main
- Air Conditioning
- Seller Finance
- Green
- Fixer Upper
- Horse
- Golf
- Fireplace
- Deck
- Garage
- Basement
- Pool
Property vs Single Family Average in 77578
Price
Taxes
Year Built
In The Neighborhood
Eco Friendly
Manvel
$ 365,000
4251 Millers Creek Lane
Manvel, TX 77578
- Type
- Single Family
- Size
- 2,057 SqFt
- Rooms
- 3 Beds + 2 Baths
Reduced
Manvel
$ 609,990
5330 Timpson Drive
Manvel, TX 77578
- Type
- Single Family
- Size
- 2,815 SqFt
- Rooms
- 4 Beds + 3.5 Baths
Reduced
Manvel
$ 679,990
5306 Timpson Drive
Manvel, TX 77578
- Type
- Single Family
- Size
- 3,117 SqFt
- Rooms
- 4 Beds + 3.5 Baths
Reduced
Manvel
$ 579,990
5222 Timpson Drive
Manvel, TX 77578
- Type
- Single Family
- Size
- 2,671 SqFt
- Rooms
- 4 Beds + 3.5 Baths
Reduced
Manvel
$ 684,990
5402 Timpson Drive
Manvel, TX 77578
- Type
- Single Family
- Size
- 3,682 SqFt
- Rooms
- 4 Beds + 4 Baths
Reduced
Manvel
$ 649,999
4215 Martin Ridge Drive
Manvel, TX 77578
- Type
- Single Family
- Size
- 3,381 SqFt
- Rooms
- 4 Beds + 3.5 Baths
Reduced
Manvel
$ 620,000
4330 Basin Park Drive
Manvel, TX 77578
- Type
- Single Family
- Size
- 3,518 SqFt
- Rooms
- 4 Beds + 3.5 Baths
 The information being provided by Houston Association of REALTORS, Inc. is for the consumer's personal, non-commercial use and may not be used for any purpose other than to identify prospective properties consumers may be interested in purchasing. Any information relating to real estate for sale referenced on this web site comes from the Internet Data Exchange (IDX) program of the Houston Association of REALTORS, Inc. This web site may reference real estate listing(s) held by a brokerage firm other
 Odessa Board of Realtors® All information deemed reliable but not guaranteed. All properties are subject to prior sale, change or withdrawal. Neither listing broker(s) or information provider(s) shall be responsible for any typographical errors, misinformation, misprints and shall be held totally harmless. Listing(s) information is provided for consumer's personal, non-commercial use and may not be used for any purpose other than to identify prospective properties consumers may be interested
 Permian Basin Board of REALTORS® All information deemed reliable but not guaranteed. All properties are subject to prior sale, change or withdrawal. Neither listing broker(s) or information provider(s) shall be responsible for any typographical errors, misinformation, misprints and shall be held totally harmless. Listing(s) information is provided for consumer's personal, non-commercial use and may not be used for any purpose other than to identify prospective properties consumers may be interested
