
Address
9406 Bevlyn Drive, Houston, TX
Price
$ 899,999
Property Attributes
- MLS#97675557
- TypeSingle Family
- Listing Status Active
- CountyHarris
- CityHouston
- Area17 Knollwood/Woodside Area
- NeighborhoodWestridge
- Zip77025
- Style
- Year Built2004
- Taxes$ 16181
- Price$ 899,999
- Bedrooms5
- Full Bathrooms4
- Half Bathrooms0
- Sqr Footage3681
- Lot Size0.191 Acres
Data Source:
Houston Association of REALTORS® (HAR)
Property Description
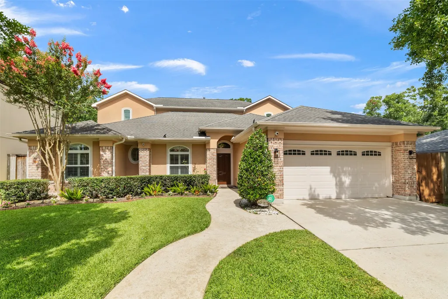
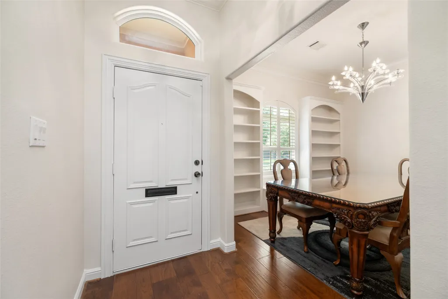
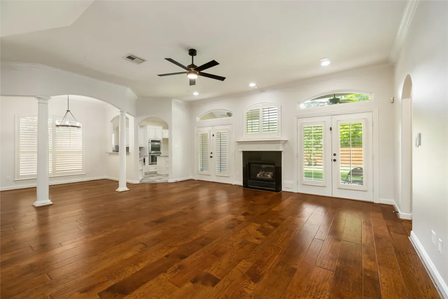
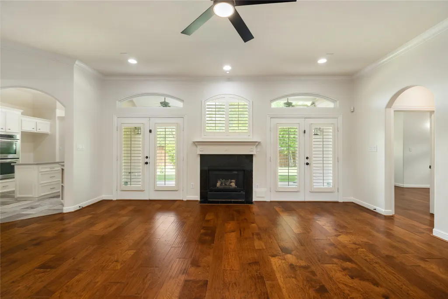
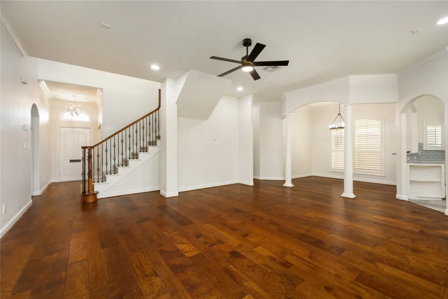
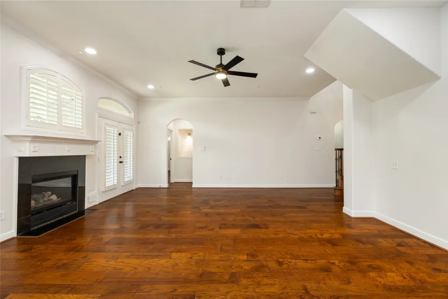
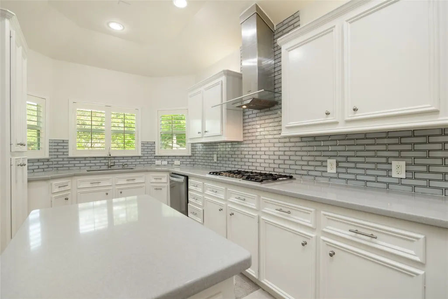
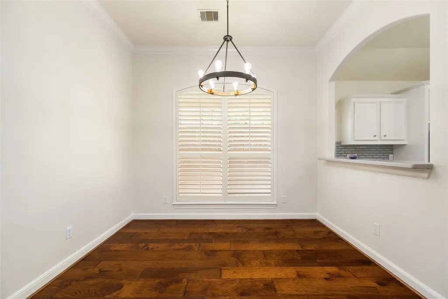
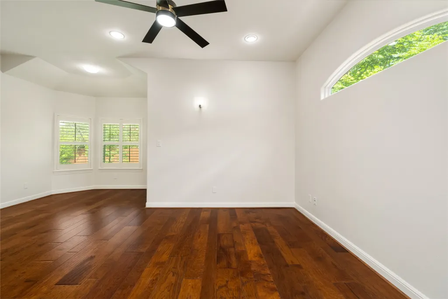
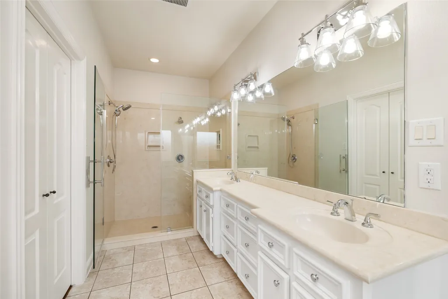
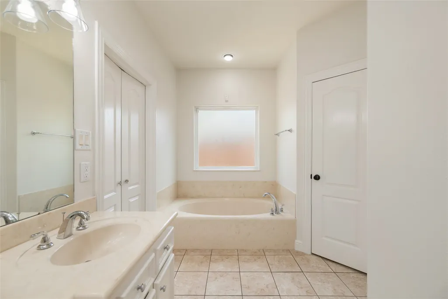
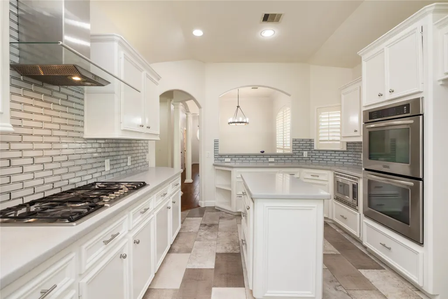
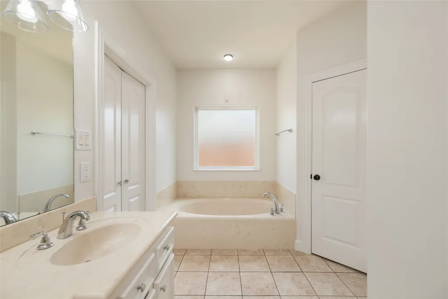
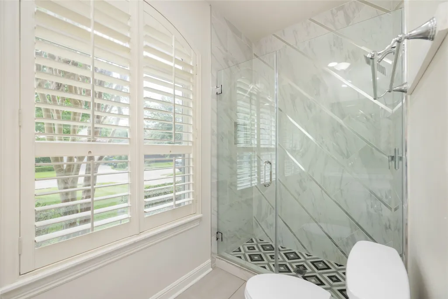
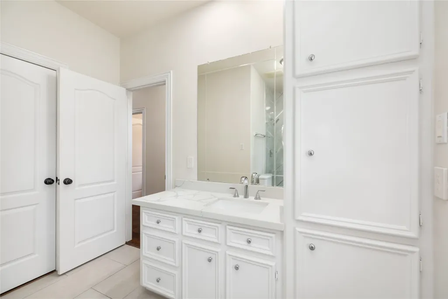
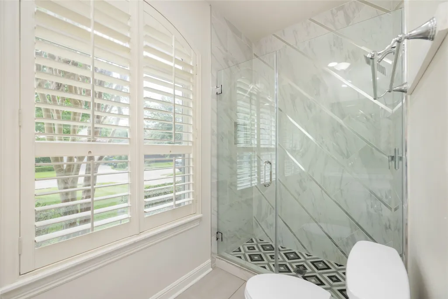
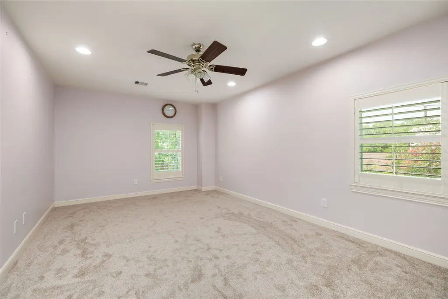
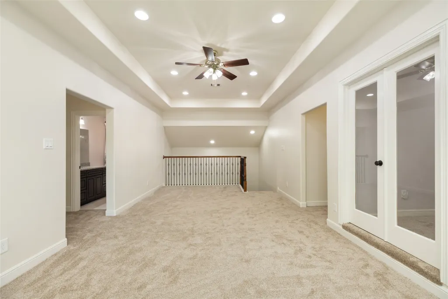
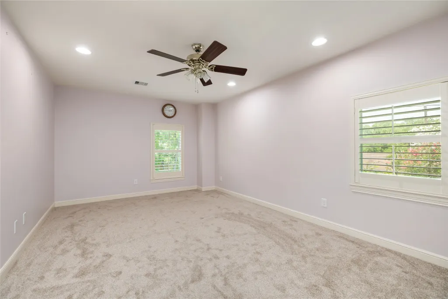
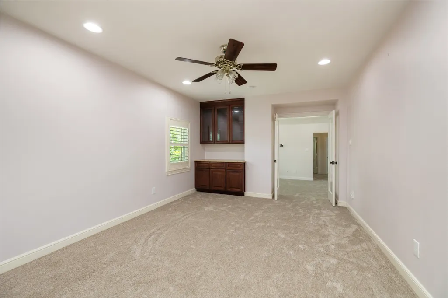
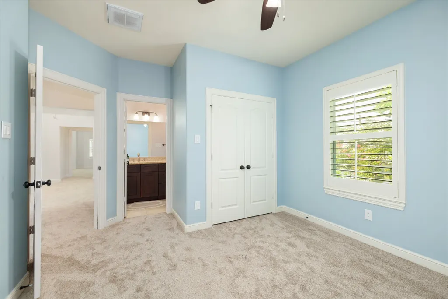
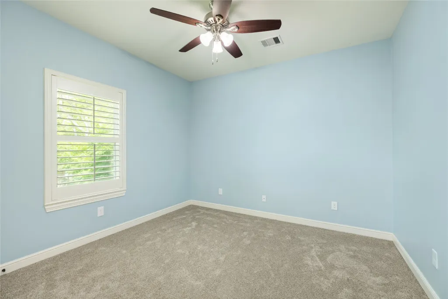
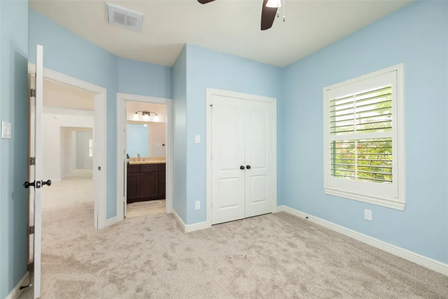
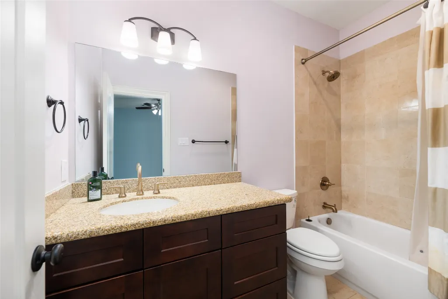
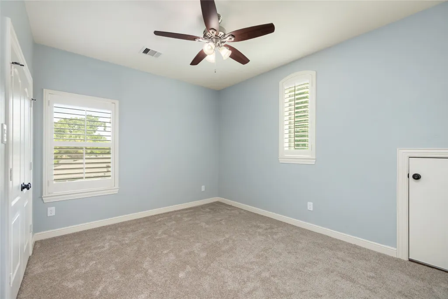
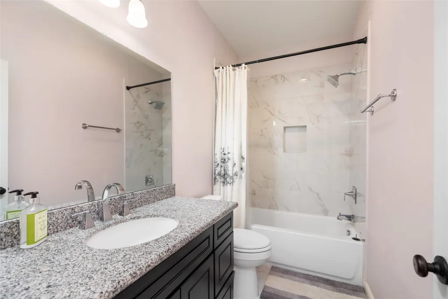
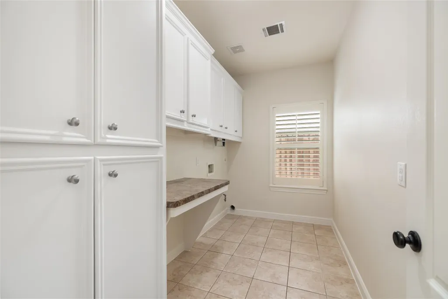
Beautiful Westridge home with an excellent floorpan! Primary bedroom suite downstairs with frameless glass shower, new plumbing fixtures and walk-in closet. Second bedroom downstairs that is also connected to a remodeled full bathroom. Upstairs you will find three bedrooms and a large study (or fourth bedroom) with large game room/second living area and two full bathrooms. Light and bright kitchen with Silestone countertops, and under cabinet lighting. Most of interior recently repainted in Sherwin Williams Shoji White designer color. Large 2 car garage can fit a Suburban or similar vehicle. Great storage throughout the home, including large storage closet under the stairs and many storage cabinets in the garage. Whole home Generac standby generator, for peace of mind. Per sellers, this home has never flooded and is not located in the 100 year floodplain. Great inner loop location near the Texas Medical Center, 610 Loop, Meyerland HEB, Holcombe Whole Foods and so much more!
| Elementary School | Middle School | High School |
|---|---|---|
| LONGFELLOW ELEMENTARY SCHOOL (HOUSTON) Elementary School | PERSHING MIDDLE SCHOOL Middle School | BELLAIRE HIGH SCHOOL High School |
| Price History | |
|---|---|
| 10/19/2026 | Listed $899,999 |
General Features
| Country | US |
|---|---|
| Sewer | Public Sewer |
| Heating | Central,Gas |
| Cooling | Central Air,Electric |
| Roof | Composition |
| Appliances | Dishwasher,Disposal |
| Garage Spaces | 2 |
| Patio/Porch Features | Deck,Patio |
| Architectural Style | Traditional |
| Construction Materials | Brick,Cement Siding,Stucco |
| Year Built | 2004 |
| Stories Count | 2 |
| Levels | Two |
| Property Subtype | Detached |
| Tax Year | 2026 |
| County | Harris |
| New Construction | false |
| Property Type | Residential |
| Attached Garage | true |
| Subdivision Name | Westridge |
| Garage Y/N | true |
| Total Rooms | 11 |
| Full Baths | 4 |
| Status | Active |
| Directions | From Main Street @ Buffalo Spdwy go north on Buffalo Spdwy, turn left (west) on Westridge, turn right (north) on Bevlyn, home is on the left |
| ModificationTimestamp | 2026-10-24T20:09:43.993-00:00 |
| High School | BELLAIRE HIGH SCHOOL |
| City | Houston |
| High School District | 27 - Houston |
| MLS Area | 17 |
| Lot Size Units | Square Feet |
| Elementary School | LONGFELLOW ELEMENTARY SCHOOL (HOUSTON) |
| Tax Annual Amount | 16181 |
| Middle/Junior High School | PERSHING MIDDLE SCHOOL |
| MLS Area Minor | Knollwood/Woodside Area |
| Lease Considered Y/N | false |
| Standard Status | Active |
| Middle/Junior School District | 27 - Houston |
| Elementary School District | 27 - Houston |
| Year Built Source | Public Records |
| PostalCity | Houston |
| Legal Description | LT 6 BLK 9 WESTRIDGE |
Interior Features
| Interior Amenities | Double Vanity,Full Bath on Main Level,Kitchen Island,Main Level Primary,Separate Shower,Two Bedrooms Down,Three Bedrooms Up |
|---|---|
| Total Fireplaces | 1 |
| Fireplace Features | Gas Log |
| Air Conditioning Y/N | true |
| Heating Y/N | true |
| Fireplace Y/N | true |
| Total Bedrooms | 5 |
| Room Type | Breakfast Room/Nook,Dining Room,Game Room,Living Room,Utility Room |
| LivingAreaSource | Appraiser |
| Total Baths | 4 |
| Bedrooms Possible | 6 |
Exterior Features
| Exterior Amenities | Deck,Fence,Paved Driveway,Patio |
|---|---|
| Fencing | Back Yard |
| Parking Features | Attached,Garage |
| Lot Features | Subdivision |
| Water Source | Public |
| Lot Size Area | 8320 |
| Foundation Details | Slab |
| Building Area Total | 3681 |
| Lot Size Acres | 0.191 |
| Lot Size Source | Appraiser |
| Private Pool | false |
Amenities
- Foreclosure
- Views
- Short Sale
- New Construction
- Adult 55+
- Lease To Own
- No HOA Fees
- Furnished
- Primary On Main
- Air Conditioning
- Seller Finance
- Green
- Fixer Upper
- Horse
- Golf
- Fireplace
- Deck
- Garage
- Basement
- Pool
Property vs Single Family Average in 77025
Price
Taxes
Year Built
In The Neighborhood
Views
Odessa
$ 330,000
3065 N Yuma
Odessa, TX 79764
- Type
- Single Family
- Size
- 2,364 SqFt
- Rooms
- 3 Beds + 2 Baths
Views
Odessa
$ 410,000
11566 W Quinn
Odessa, TX 79763
- Type
- Single Family
- Size
- 1,703 SqFt
- Rooms
- 3 Beds + 2.5 Baths
Open House
Houston
$ 575,000
3210 Elmridge Street
Houston, TX 77025
- Type
- Single Family
- Size
- 3,669 SqFt
- Rooms
- 4 Beds + 3 Baths
Houston
$ 1,225,000
9614 Chatfield Street
Houston, TX 77025
- Type
- Single Family
- Size
- 3,643 SqFt
- Rooms
- 4 Beds + 3.5 Baths
Views
Odessa
$ 442,000
9439 W Westridge Dr
Odessa, TX 79764
- Type
- Single Family
- Size
- 2,068 SqFt
- Rooms
- 3 Beds + 2 Baths
 The information being provided by Houston Association of REALTORS, Inc. is for the consumer's personal, non-commercial use and may not be used for any purpose other than to identify prospective properties consumers may be interested in purchasing. Any information relating to real estate for sale referenced on this web site comes from the Internet Data Exchange (IDX) program of the Houston Association of REALTORS, Inc. This web site may reference real estate listing(s) held by a brokerage firm other
 Odessa Board of Realtors® All information deemed reliable but not guaranteed. All properties are subject to prior sale, change or withdrawal. Neither listing broker(s) or information provider(s) shall be responsible for any typographical errors, misinformation, misprints and shall be held totally harmless. Listing(s) information is provided for consumer's personal, non-commercial use and may not be used for any purpose other than to identify prospective properties consumers may be interested
 Permian Basin Board of REALTORS® All information deemed reliable but not guaranteed. All properties are subject to prior sale, change or withdrawal. Neither listing broker(s) or information provider(s) shall be responsible for any typographical errors, misinformation, misprints and shall be held totally harmless. Listing(s) information is provided for consumer's personal, non-commercial use and may not be used for any purpose other than to identify prospective properties consumers may be interested
